Photographs, specifications and equipment

Our Home away from Home, in detail.

Fourteen photographs of the RV, the complete specification sheet, the Bunkhouse Floorplan, and a full list of what is on board.

To check availability or request a quote: Call (661) 733-5757 or send a text
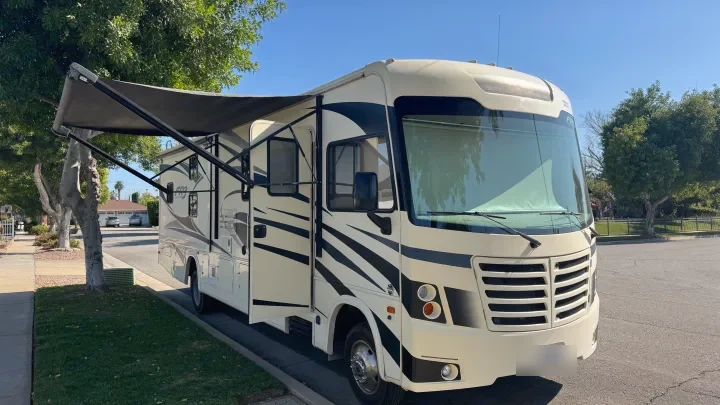
The RV with the awning out
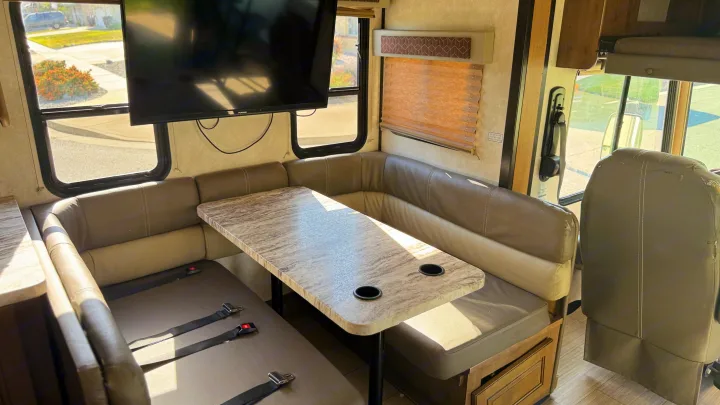
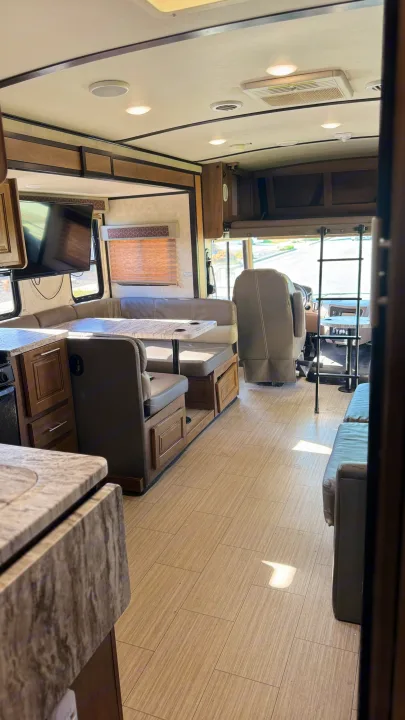
Booth dinette facing the couch, 40
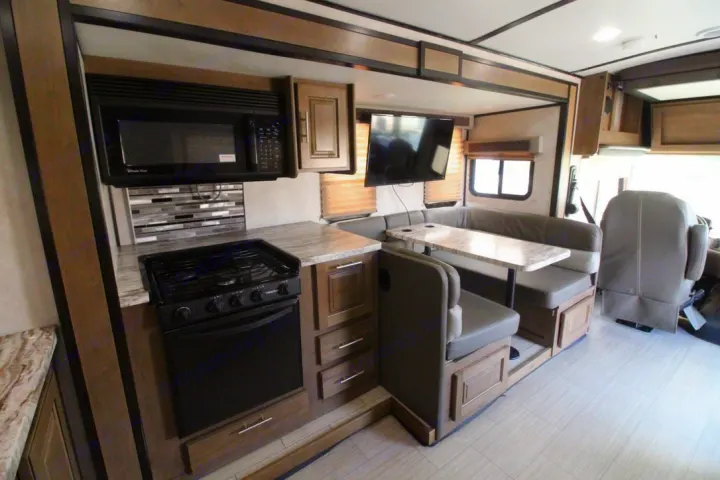
Booth dinette facing the couch, 40" LED TV above
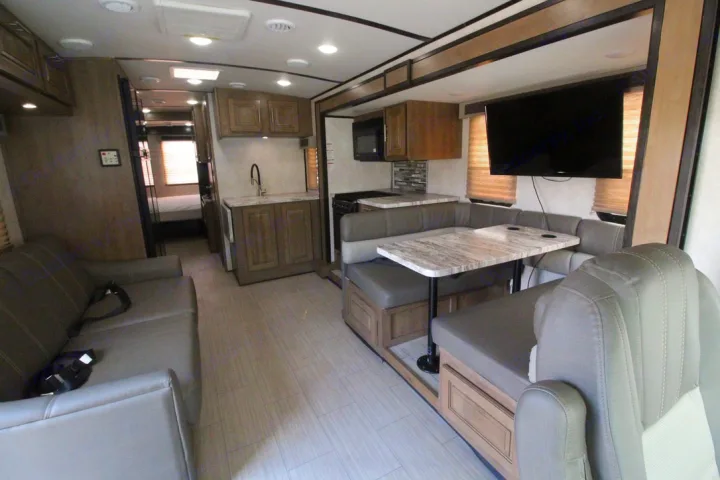
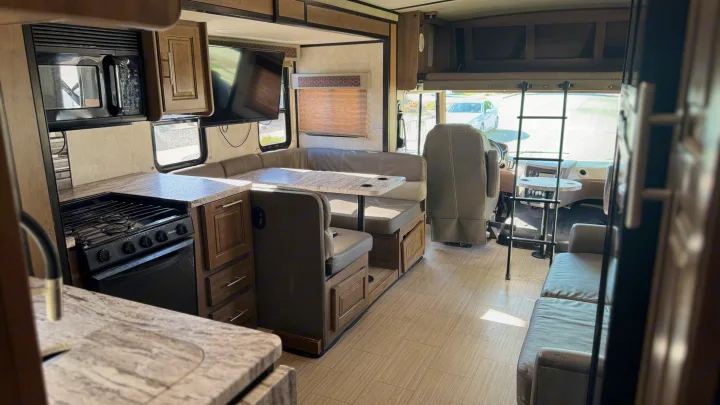
Looking back through the living area
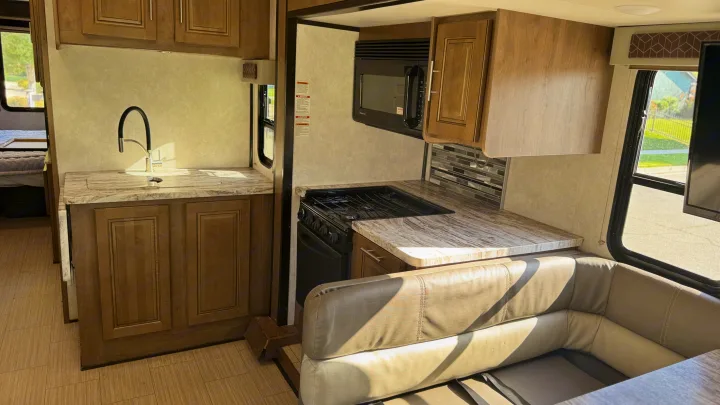
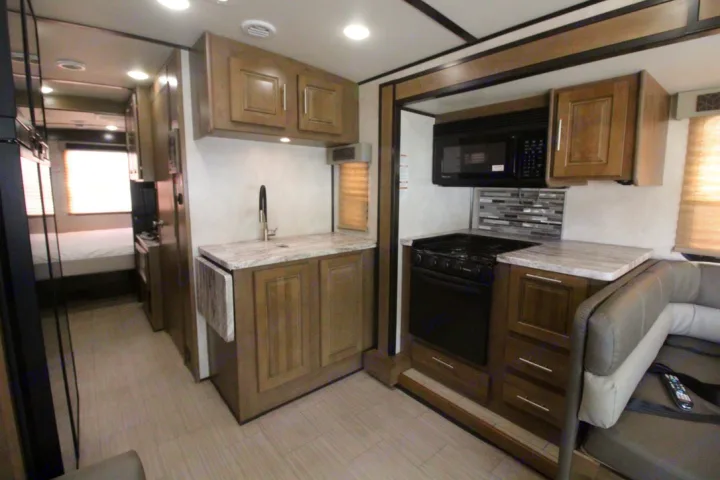
Galley counter, cooktop and microwave
The full run from the galley to the cab
Galley — residential microwave, stove and oven
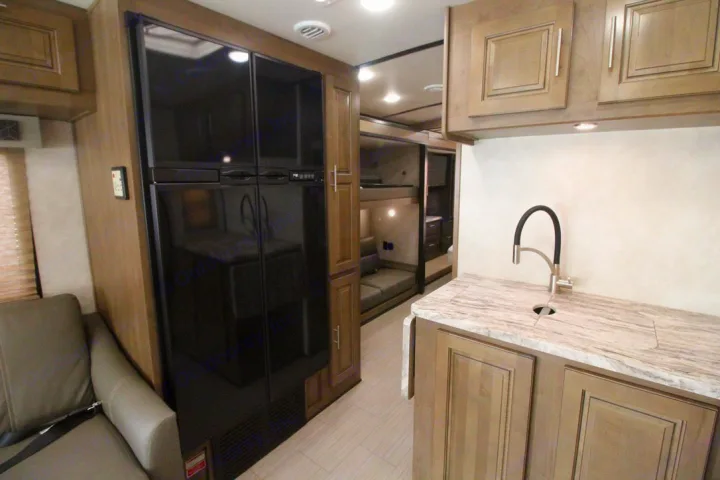
12 cubic foot four-door refrigerator and sink
Cooktop and counter space
Counter, sink and storage
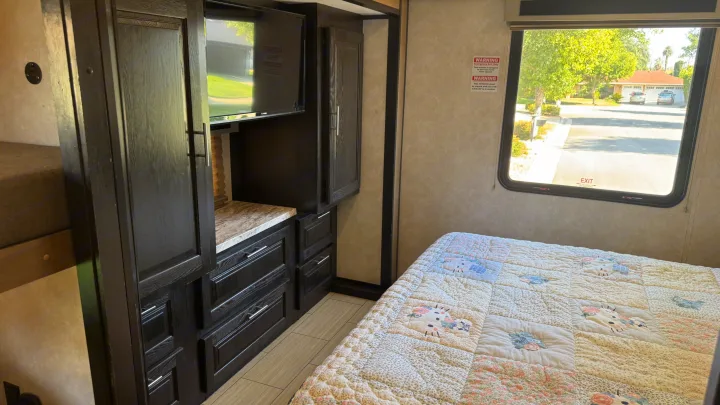
Master bedroom — 72
Master bedroom — 72" x 80" king
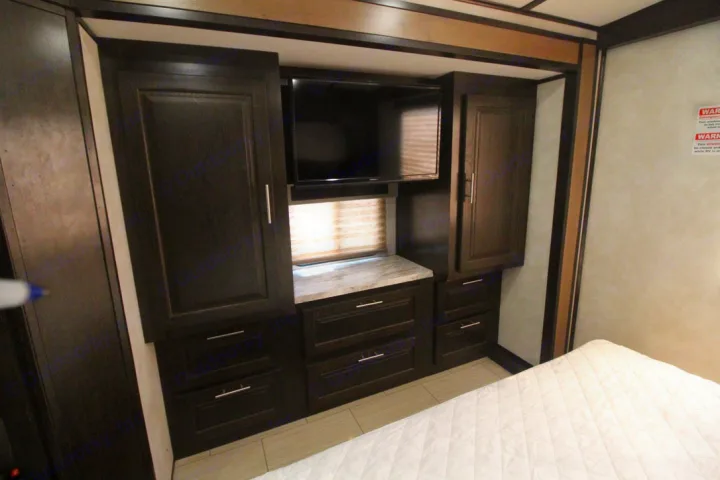
Bedroom wardrobes, drawers and LED TV
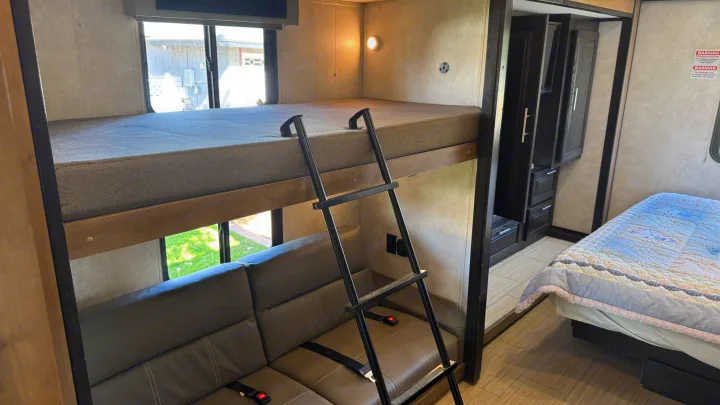
Bunks with ladder
Bunks with ladder
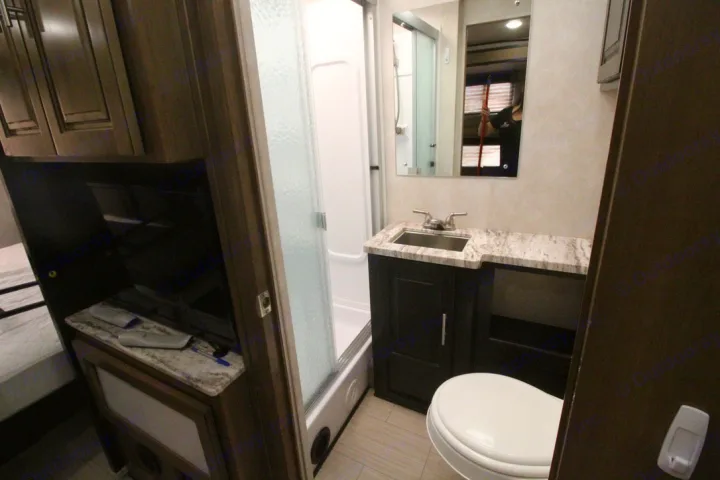
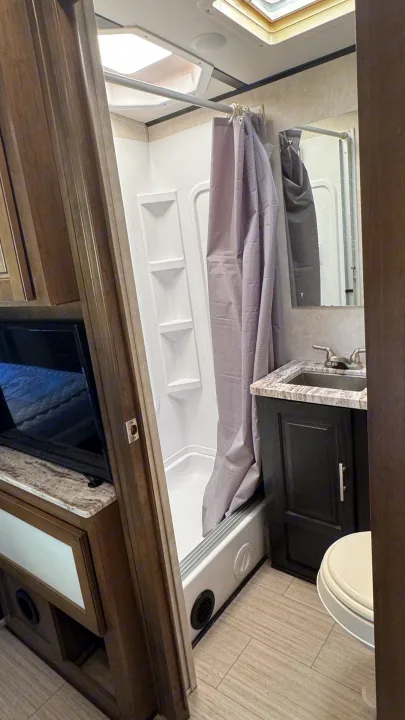
Bathroom — vanity, sink and toilet
Shower and vanity
Shower and vanity

Select any photograph to view it full size. Every image in this gallery is of the actual vehicle.

Specifications

Spec sheet

A 34-foot Class A gas RV on an automatic transmission. No special license needed — it drives like a Dream. Any figure not listed here can be confirmed from the door sticker on request.
  • ClassClass A gas
  • Year / model2020 Forest River FR3
  • FloorplanBunkhouse
  • Length34 ft
  • Sleeps10, or 6 adults
  • Seatbelts8
  • TransmissionAutomatic
  • Fuel tank80 gal gasoline
  • Fresh water52 gal
  • Generator5,500W onboard
  • Gross weight20,500 lbs
  • License neededStandard driver's license
The layout

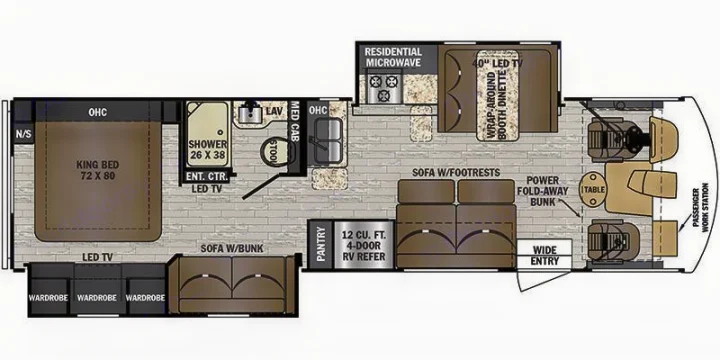
The Bunkhouse Floorplan

Floor plan diagram of the FR3 bunkhouse layout: front king bed, wardrobes, shower and lavatory, galley with residential microwave and four-door refrigerator, booth dinette, sofa with footrests, power fold-away bunk, sofa with bunk, and wide entry

Front king bedroom with wardrobes, kitchen and booth dinette mid-coach, couches on both sides, and a power fold-away bunk. The Dining Table faces the Couch rather than a wall.

Equipment

What's on board.

All of the following is on board as standard. Renters typically need only food, clothing and bedding — and bedding is available as an add-on if you would rather not pack it.

Comfortable bedding and bath towels are add-ons rather than standard — same with the RV-connected gas bbq grill, lawn chairs, tables, EZups and 64-qt ice chests. Full list on the rates page.
Next step

Request availability.

Send the dates you have in mind and we will confirm whether the RV is available.

Call Text your dates